62 Salty Fin Drive, Hardeeville, SC 29927
- $395,000
- 2
- BD
- 2
- BA
- 1,378
- SqFt




- List Price
- $395,000
- MLS#
- HILTONHEAD-512872
- Status
- ACTIVE
- County
- Jasper
- City
- Hardeeville
- Subdivision
- Latitude Margaritaville
- Bedrooms
- 2
- Bathrooms
- 2
- Living Area
- 1,378
- Acres
- 0.10
- Property Subtype
- Single Family Residence
- Subtype Additional Info
- Single Family Residence
Property Description
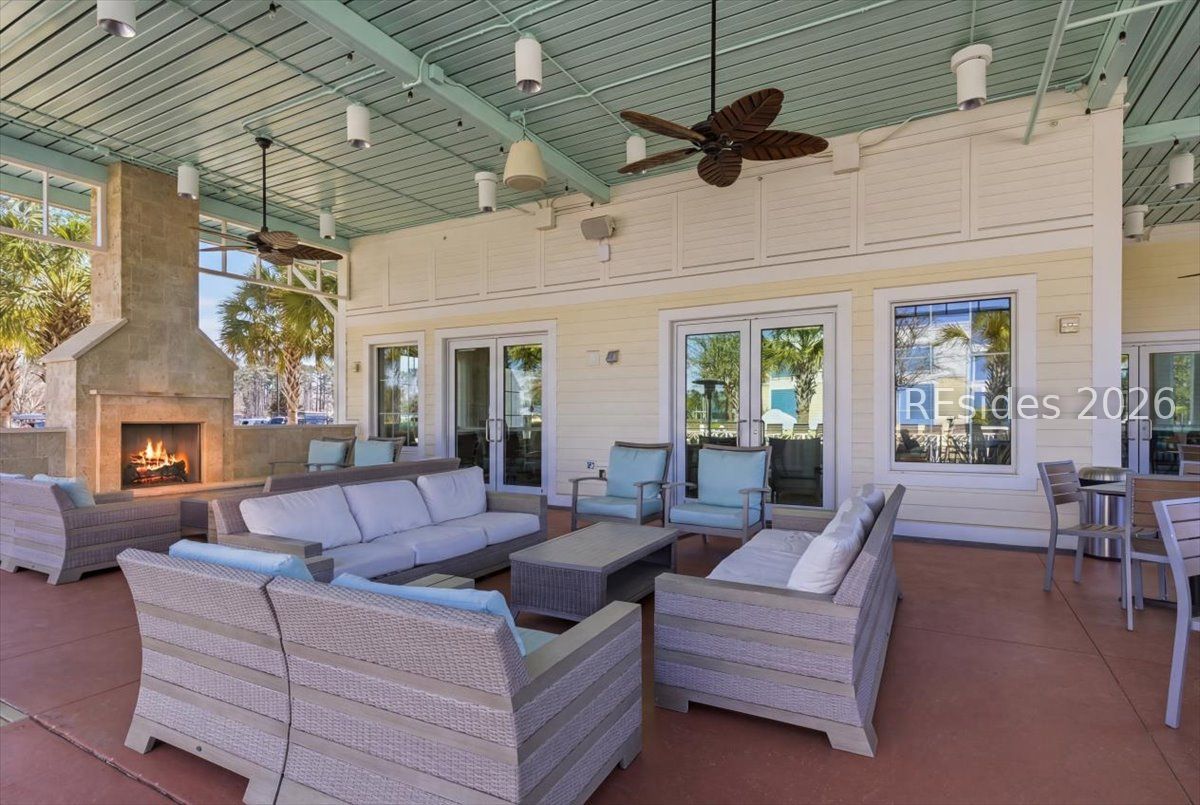
RARE GUITAR PARK LOCATION | WRAPAROUND PORCH | MOVE-IN READY DREAMSICLEWelcome to 62 Salty Fin, a beautifully upgraded Dreamsicle cottage offering a truly special location overlooking Guitar Park in Latitude Margaritaville Hilton Head. With a wraparound porch, park views, abundant natural light and an open-concept floor plan with soaring vaulted ceilings, this home captures the relaxed Lowcountry lifestyle buyers are looking for.Step inside to a bright, spacious Great Room where large windows overlook the porch and park, bringing the outdoors in. Upgrades throughout include LVP flooring, 8-foot interior doors, recessed lighting, upgraded light fixtures and ceiling fans.The kitchen is designed for entertaining, with an expanded center island with seating for four, quartz countertops, beautiful 42-inch stain-washed cabinetry with crown molding, glass subway tile backsplash, upgraded gas range, French 4-door refrigerator, pull-out trash storage and stylish pendant lighting. The adjoining dining area features a spacious alcove perfect for a buffet or breakfront and comfortably accommodates a table for eight-combined with the island seating, there's room for up to 12 for dinner and entertaining.The spacious primary suite is your private retreat, featuring a large walk-in closet and a beautifully appointed bath with a glass-enclosed tiled walk-in shower, double-sink quartz vanity, separate water closet and linen storage.The split-bedroom design provides privacy for guests, with a guest bedroom conveniently located off the den and a separate guest bath featuring a tub/shower combination, tiled flooring and quartz vanity. A dedicated laundry room includes the washer and dryer plus convenient shelving.Outside is where this home truly stands apart. Relax on the wraparound porch overlooking Guitar Park, complete with a Chickee Hut, barbecue area, picnic tables and inviting green space. A 2-car garage plus a separate assigned guest parking space adds even more convenience.Enjoy move-in ready, single-level living in the sought-after 55+ active adult community of Latitude Margaritaville Hilton Head, where resort-style amenities, pools, fitness, pickleball, dining, live entertainment and an active social lifestyle are all part of everyday living.Why wait for new construction? Start living your best life today at 62 Salty Fin-where every day feels like a vacation!
/u.realgeeks.media/buyhiltonheadrealestate/Hilton-Head-Logo.png)
Additional Information
- Year Built
- 2024
- Style
- One Story
- Lot Size
- 4,356
- Amenities
- Basketball Court, Bocce Court, Business Center, Clubhouse, Dog Park, Fitness Center, Barbecue, Picnic Area, Pickleball, Pool, Restaurant, Guard, Spa/Hot Tub, Tennis Court(s), Trail(s)
- Interior Features
- Ceiling Fan(s), Carbon Monoxide Detector, Cathedral Ceiling(s), High Ceilings, Main Level Primary, Multiple Closets, Smooth Ceilings, Vaulted Ceiling(s), Entrance Foyer, Eat-in Kitchen, Pantry
- Cooling
- Central Air
- Heating
- Central, Gas
- Exterior Features
- Sprinkler/Irrigation, Patio, Rain Gutters
- Roof
- Asphalt
- Master On Main
- Yes
- Pool Description
- Community
- Garage Spaces
- 2
Listing courtesy of Realty One Group - Lowcountry.
Mortgage Calculator

We do not attempt to independently verify the currency, completeness, accuracy or authenticity of the data contained herein. It may be subject to transcription and transmission errors. Accordingly, the data is provided on an “as is” “as available” basis only and may not reflect all real estate activity in the market. © 2026 REsides, Inc. All rights reserved. Certain information contained herein is derived from information, which is the licensed property of, and copyrighted by, REsides, Inc.