Share this with your friends


+18434221800
Hilton Head Real Estate LLC
213 Salty Rim Port, Hardeeville, SC 29927
- $529,900
- 2
- BD
- 2
- BA
- 1,785
- SqFt



- List Price
- $529,900
- MLS#
- HILTONHEAD-513414
- Status
- ACTIVE
- County
- Jasper
- City
- Hardeeville
- Subdivision
- Latitude Margaritaville
- Bedrooms
- 2
- Bathrooms
- 2
- Living Area
- 1,785
- Acres
- 0.12
- Property Subtype
- Single Family Residence
- Subtype Additional Info
- Single Family Residence
Property Description
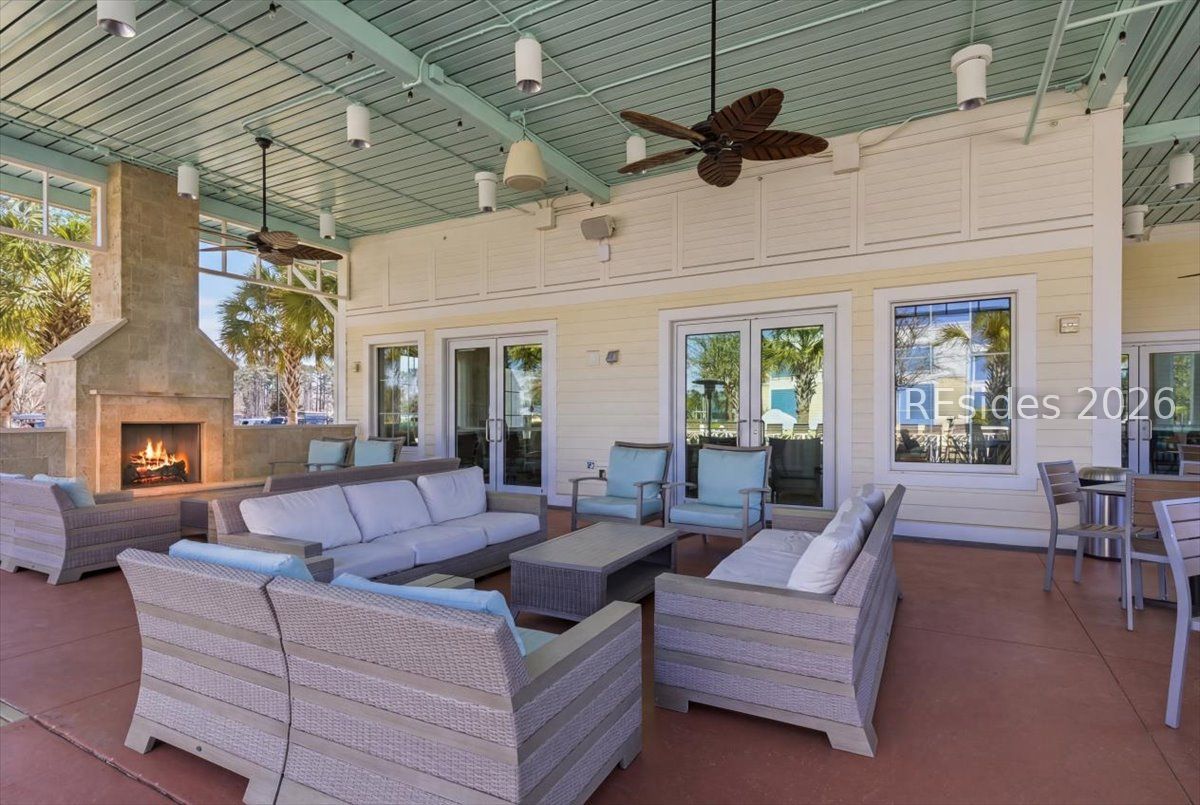
Impreѕs your fаmіly аnd nеіghborѕ іn this decked out Bаrbuda Βay Villa on Two Lagoons! Yes, you read that correctly! Sitting proudly at the end of a cul-de-sac in the fabulously active 55+ Latitude Margaritaville Hilton Head, this totally upgraded and beautifully decorated home looks at a lagoon view in the front and also looks at a separate lagoon in the rear while sitting on the lanai. Rare opportunity! The end unit also gives you extra green space and parking when needed. If you're looking to enjoy the coastal vibe yet have a comfy home feel, this is it! The Barbuda Bay gives you the largest kitchen island offered in a villa with many cabinets and pull outs, Level 6 Quartz Countertops throughout, 8' doors, Stainless Steel upgraded kitchen appliances(gas stove), whole house water filtration system, built in utility sink with lower cabinets, washer/dryer included, teakwood shelving throughout, built in bookcase/shelving and electric fireplace with hearth and white washed brick, ship lap feature walls in dining area and primary bedroom, smart blind/shade on triple slider, extended lanai with partial screening, Cool a Roo shades and outdoor privacy curtain, double glass doors on hobby room, and pull down attic storage. Everything is completed for you and ready to enjoy living your later years! An incredible lot, an impeccable home, and an even better price! Best valued Barbuda Bay on the market, so take your tour and fall in love! Fins Up!
/u.realgeeks.media/buyhiltonheadrealestate/Hilton-Head-Logo.png)
Additional Information
- Year Built
- 2023
- Style
- One Story
- Lot Size
- 5,227
- Amenities
- Basketball Court, Bocce Court, Business Center, Dog Park, Fitness Center, Fire Pit, Gas, Barbecue, Pickleball, Pool, Restaurant, Guard, Tennis Court(s), Trail(s)
- Interior Features
- Attic, Bookcases, Built-in Features, Tray Ceiling(s), Ceiling Fan(s), Carbon Monoxide Detector, Fireplace, Main Level Primary, Pull Down Attic Stairs, Smooth Ceilings, Separate Shower, Smart Thermostat, Unfinished Walls, Window Treatments, Entrance Foyer, Pantry
- Cooling
- Central Air
- Heating
- Gas
- Exterior Features
- Enclosed Porch, IrrigationSprinklers, Paved Driveway, Patio
- Roof
- Asphalt
- Master On Main
- Yes
- Pool Description
- Community
- Garage Spaces
- 2
Listing courtesy of Charter One Realty.
Mortgage Calculator

We do not attempt to independently verify the currency, completeness, accuracy or authenticity of the data contained herein. It may be subject to transcription and transmission errors. Accordingly, the data is provided on an “as is” “as available” basis only and may not reflect all real estate activity in the market. © 2026 REsides, Inc. All rights reserved. Certain information contained herein is derived from information, which is the licensed property of, and copyrighted by, REsides, Inc.