Share this with your friends


+18434221800
Hilton Head Real Estate LLC
264 Castaway Drive, Bluffton, SC 29910
- $959,000
- 3
- BD
- 3
- BA
- 2,355
- SqFt




- List Price
- $959,000
- MLS#
- HILTONHEAD-513876
- Status
- ACTIVE
- County
- Beaufort
- City
- Bluffton
- Subdivision
- Hampton Lake
- Bedrooms
- 3
- Bathrooms
- 3
- Half-baths
- 1
- Living Area
- 2,355
- Acres
- 0.27
- Property Subtype
- Single Family Residence
- Subtype Additional Info
- Single Family Residence
Property Description
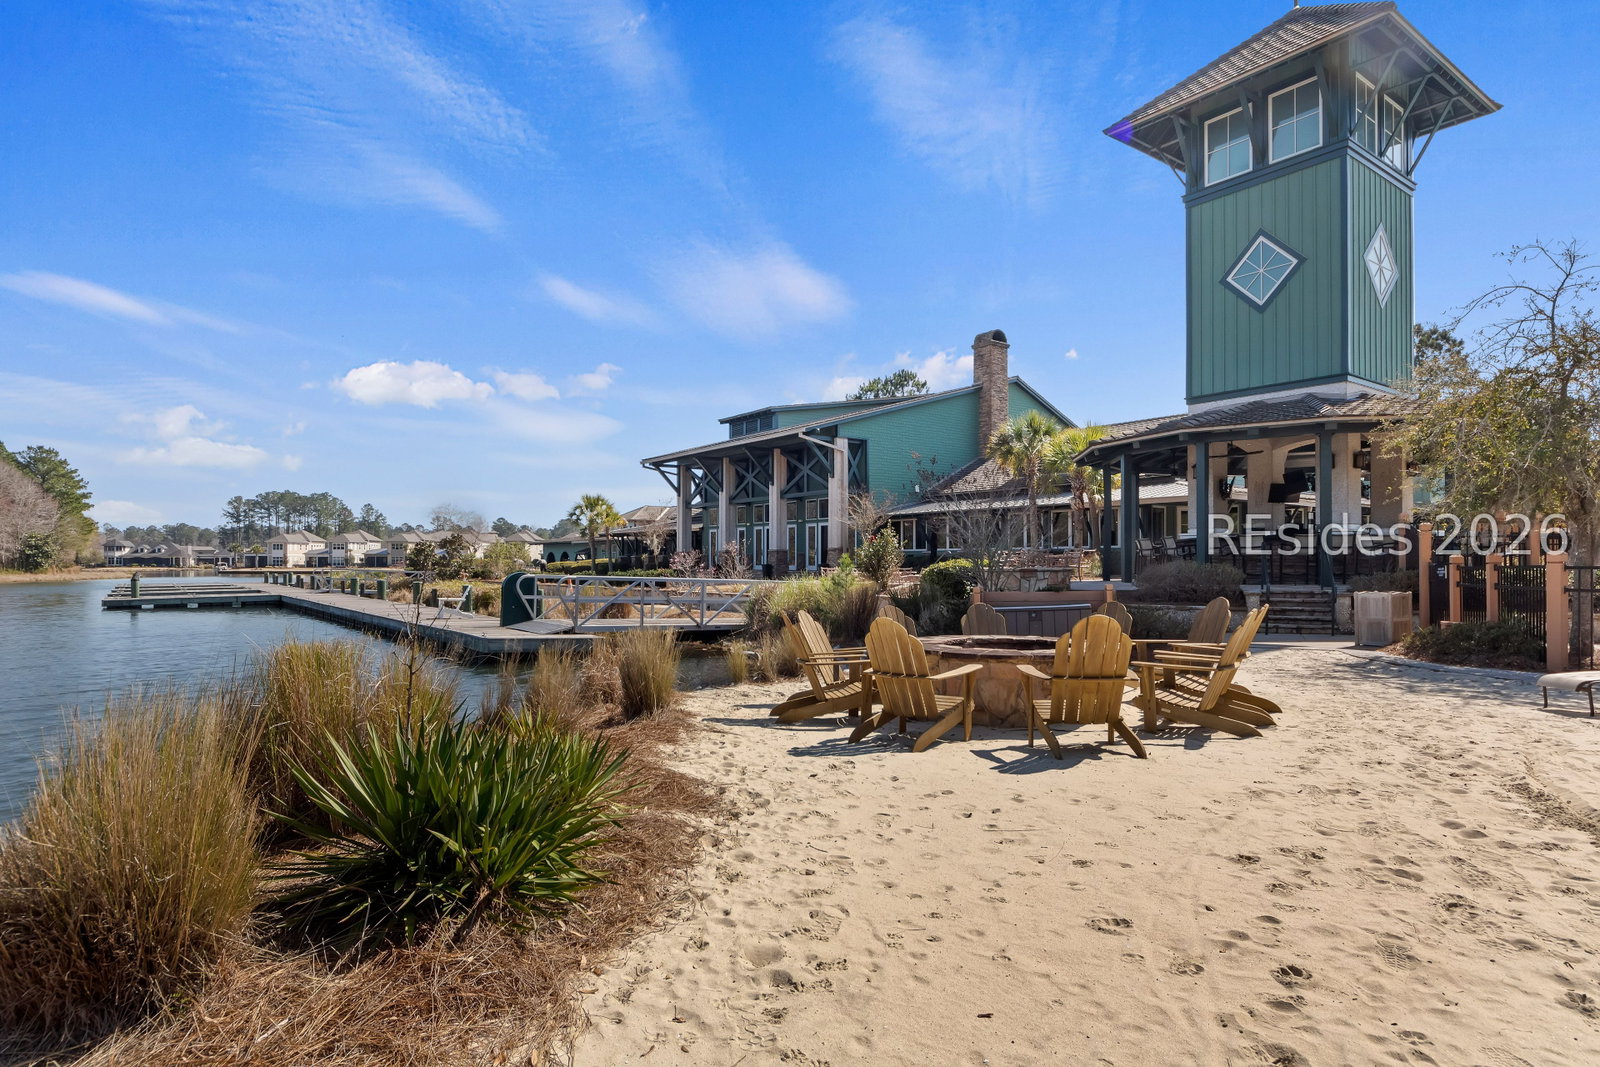
Welcomе to 264 Castаwаy Drіvе, whеre bеаutiful Crystal Lake vіewѕ, an exceptional homesite, and the resort-style lifestyle of Hampton Lake come together! Built by Logan Homes and situated on a premium .27-acre lot overlooking Crystal Lake, this thoughtfully designed residence offers 3 bedrooms, 2.5 bathrooms, a spacious bonus room, and an inviting floor plan that takes full advantage of its picturesque setting.From the moment you arrive, the expansive screened-in front porch sets the tone, offering a wonderful place to enjoy morning coffee, entertain guests, or simply relax while taking in the peaceful lake views. Inside, the main level features a spacious living room, dedicated dining area, and a beautifully appointed kitchen complete with quartz countertops, ample cabinetry, and plenty of space for everyday living and entertaining.The oversized first-floor primary suite is a true highlight, offering beautiful views of Crystal Lake and the convenience of main-level living. Upstairs, a large bonus room overlooking the lake provides an incredible flexible space for a media room, home office, game room, or additional gathering area. Two generously sized bedrooms and a full bathroom complete the second floor. An additional walk-in attic offers exceptional storage and potential for future finished living space, subject to applicable approvals.Beyond the home itself, the premium .27-acre homesite provides generous outdoor space and an outstanding location within Hampton Lake. Just a short walk from the Parkside amenities, residents can enjoy bocce ball, the beer garden, resort-style pool, pickleball courts, playground, rubberized walking track, and expansive multipurpose field. A short golf cart ride brings you to the Lakeside Amenity Village, featuring the lazy river pool, fitness center, spa, tennis courts, boating facilities, Backwater Bill's restaurant, and Tower Bar.Whether enjoying lakefront sunsets from your screened porch, relaxing in your spacious primary suite, or taking advantage of Hampton Lake's incredible amenities, 264 Castaway Drive offers a wonderful combination of location, comfort, and Lowcountry living. Welcome home!

Additional Information
- Year Built
- 2018
- Style
- Two Story
- Lot Size
- 11,761
- Amenities
- Basketball Court, Bocce Court, Clubhouse, Dog Park, Fitness Center, Fire Pit, Picnic Area, Playground, Pickleball, Pool, RV/Boat Storage, Restaurant, Guard, Spa/Hot Tub, Tennis Court(s), Trail(s)
- Interior Features
- Attic, Bookcases, Built-in Features, Ceiling Fan(s), Fireplace, Main Level Primary, Multiple Closets, Smooth Ceilings, Wired for Data, Pantry
- Cooling
- Central Air
- Heating
- Central
- Exterior Features
- Enclosed Porch, Irrigation Sprinklers, Propane Tank - Owned, Paved Driveway, Porch, Propane Tank - Leased, Rain Gutters
- Roof
- Asphalt
- Master On Main
- Yes
- Pool Description
- Community
- Garage Spaces
- 2
Listing courtesy of Keller Williams Realty.
How much is your home worth?
...get instant property value now!
Mortgage Calculator

We do not attempt to independently verify the currency, completeness, accuracy or authenticity of the data contained herein. It may be subject to transcription and transmission errors. Accordingly, the data is provided on an “as is” “as available” basis only and may not reflect all real estate activity in the market. © 2026 REsides, Inc. All rights reserved. Certain information contained herein is derived from information, which is the licensed property of, and copyrighted by, REsides, Inc.