Share this with your friends


+18434221800
Hilton Head Real Estate LLC
67 Barefoot Lane Unit 102, Hardeeville, SC 29927
- $365,000
- 2
- BD
- 2
- BA
- 1,378
- SqFt






- List Price
- $365,000
- Price Change
- ▼ $10,000 1791128182
- MLS#
- HILTONHEAD-512507
- Status
- ACTIVE
- County
- Jasper
- City
- Hardeeville
- Subdivision
- Latitude Margaritaville
- Bedrooms
- 2
- Bathrooms
- 2
- Living Area
- 1,378
- Acres
- 0.10
- Property Subtype
- Single Family Residence
- Subtype Additional Info
- Single Family Residence
Property Description
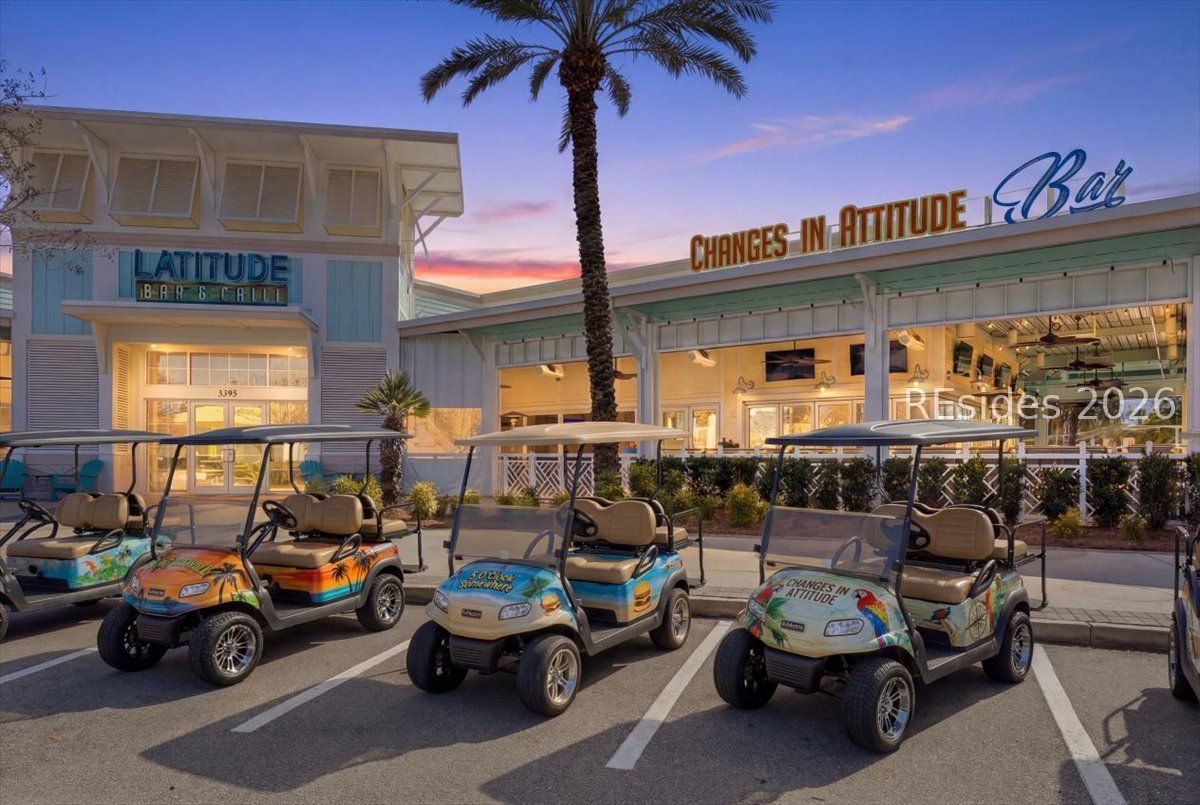
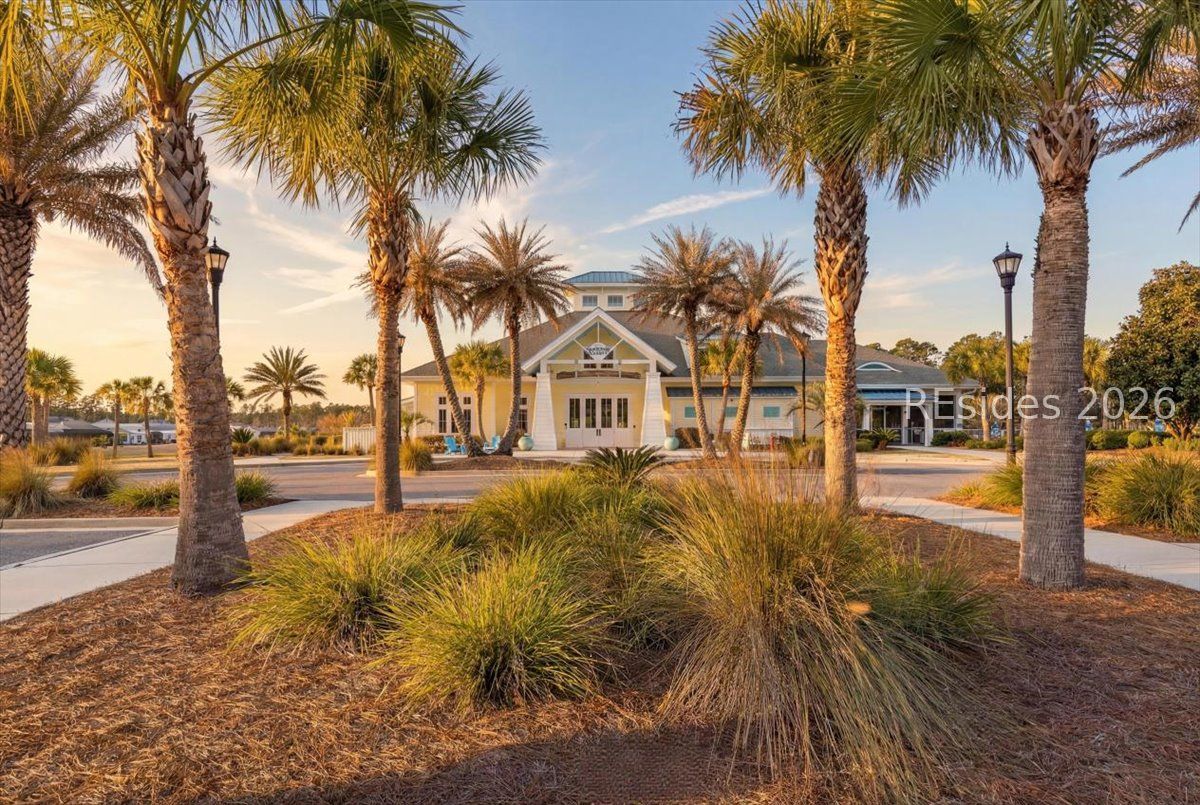
Dreamsіcle Mοdеl - Βеttеr Thаn Νew & Best Value in thе Communіty! Stop, drop, and roll - this Dreamsicle is truly better than new. No construction to contend with, no waiting, no decisions. All light fixtures are already installed, and the refrigerator, washer, dryer, and blinds are included, making this one of the best values in Latitude Margaritaville. Finished in the cheerful coastal palette of the builder's original model home, this cottage offers light, bright interiors, an easy flow, and the signature Dreamsicle charm buyers love. The open main living area, well-appointed kitchen, generous natural light, and inviting finishes create a space that feels instantly comfortable from the moment you walk in. Positioned close to a neighborhood tiki hut, it's an effortless spot to meet neighbors, relax, and enjoy the social energy that defines the community. Private outdoor space adds to the appeal, offering a simple, low-maintenance lifestyle. Residents enjoy access to resort-style amenities - pools, fitness center, pickleball, restaurants, live music, clubs, and a full calendar of activities designed for fun and connection. A prime location, a turnkey experience, and unmatched value in the community - this Dreamsicle is ready for its next owner to enjoy the Margaritaville way of life. PRR
/u.realgeeks.media/buyhiltonheadrealestate/Hilton-Head-Logo.png)
Additional Information
- Year Built
- 2021
- Style
- One Story
- Lot Size
- 4,356
- Amenities
- Basketball Court, Bocce Court, Dog Park, Fitness Center, Fire Pit, Gas, Pickleball, Pool, Restaurant, Guard, Tennis Court(s)
- Interior Features
- Ceiling Fan(s), Cathedral Ceiling(s), High Ceilings, Main Level Primary, Smart Thermostat, Vaulted Ceiling(s), Window Treatments
- Cooling
- Central Air, Electric
- Heating
- Gas, Heat Pump
- Roof
- Asphalt
- Master On Main
- Yes
- Pool Description
- Community
- Garage Spaces
- 2
Listing courtesy of Penny Rafferty Realty.
Mortgage Calculator

We do not attempt to independently verify the currency, completeness, accuracy or authenticity of the data contained herein. It may be subject to transcription and transmission errors. Accordingly, the data is provided on an “as is” “as available” basis only and may not reflect all real estate activity in the market. © 2026 REsides, Inc. All rights reserved. Certain information contained herein is derived from information, which is the licensed property of, and copyrighted by, REsides, Inc.