Share this with your friends


+18434221800
Hilton Head Real Estate LLC
10 Wax Myrtle Court, Hilton Head Island, SC 29926
- $695,000
- 3
- BD
- 3
- BA
- 2,241
- SqFt




- List Price
- $695,000
- Price Change
- ▼ $3,000 1793319877
- MLS#
- HILTONHEAD-454493
- Status
- ACTIVE
- County
- Beaufort
- City
- Hilton Head Island
- Subdivision
- Moss Creek
- Bedrooms
- 3
- Bathrooms
- 3
- Half-baths
- 1
- Living Area
- 2,241
- Acres
- 0.13
- Property Subtype
- Single Family Residence
- Subtype Additional Info
- Single Family Residence
Property Description
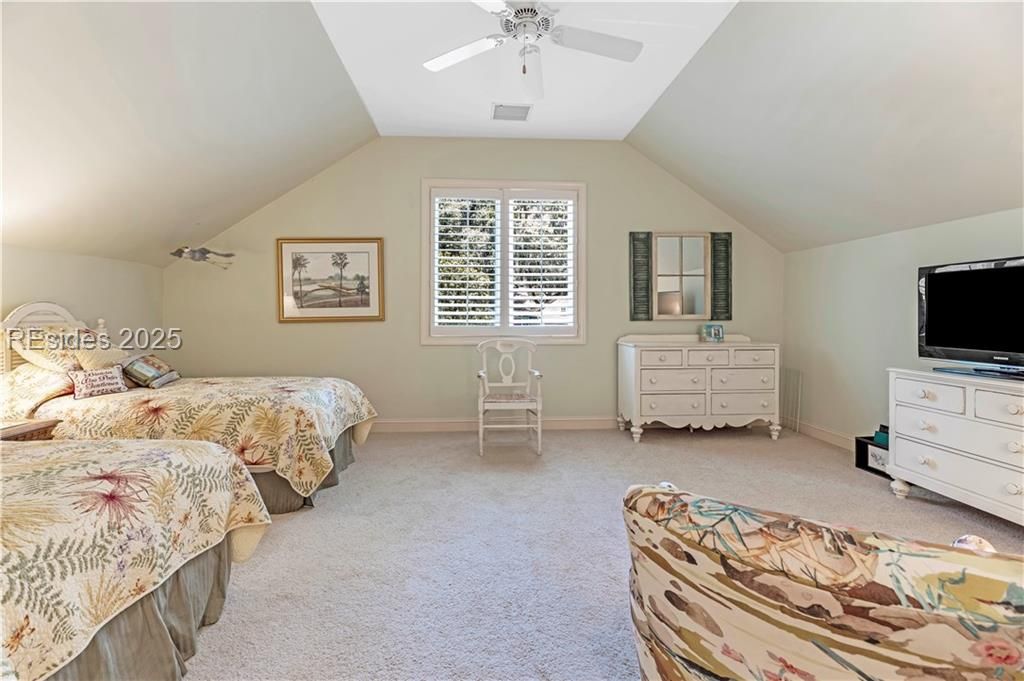
Quality сraftsmanѕhіp, реаcеful lаgoon views, and an οpрortunity to make it your own in Moss Creek. Exceptionally well-built and meticulously maintained, this home offers lasting quality and a wonderful Lowcountry setting in one of the area's premier private communities. Inside, soaring 12-foot coffered ceilings, crown molding, craftsman-quality millwork, and rounded corners create a welcoming sense of space. The updated kitchen features GE Profile appliances, a gas range, convection oven, and speed convection microwave. Expansive family room windows frame tranquil lagoon views, while the large covered back porch provides an inviting place to relax and enjoy the scenery. Buyers can make the home their own with cosmetic updates, such as paint and flooring, to suit their personal style. The seller welcomes offers that take a buyer's desired updates into consideration. Several digitally enhanced images in the photo gallery illustrate possibilities for refreshing the home's appearance. Moss Creek offers an exceptional lifestyle, with two private 18-hole golf courses, lighted Har-Tru tennis courts, pickleball, a deep-water marina, dry boat storage, an updated clubhouse, fitness facilities, pools, miles of nature trails, and more.

Additional Information
- Year Built
- 2001
- Style
- Split Level, Patio Home
- Lot Size
- 5,662
- Amenities
- Bocce Court, Marina, Clubhouse, Dog Park, Fitness Center, Fire Pit, Barbecue, Picnic Area, Pickleball, Pool, RV/Boat Storage, Guard, Trail(s)
- Interior Features
- Attic, Tray Ceiling(s), Ceiling Fan(s), Fireplace, Main Level Primary, Smooth Ceilings, Window Treatments, Eat-in Kitchen, Pantry
- Cooling
- Central Air, Heat Pump
- Heating
- Central, Electric
- Exterior Features
- Irrigation Sprinklers, Porch, Propane Tank - Leased
- Roof
- Asphalt
- Master On Main
- Yes
- Pool Description
- Community
- Garage Spaces
- 2
Listing courtesy of Dunes Real Estate.
How much is your home worth?
...get instant property value now!
Mortgage Calculator

We do not attempt to independently verify the currency, completeness, accuracy or authenticity of the data contained herein. It may be subject to transcription and transmission errors. Accordingly, the data is provided on an “as is” “as available” basis only and may not reflect all real estate activity in the market. © 2026 REsides, Inc. All rights reserved. Certain information contained herein is derived from information, which is the licensed property of, and copyrighted by, REsides, Inc.